
Want to get in touch? Drop me a line!
EMAIL: Hesam.Mazhari@gmail.com
TEL: +61 425 475 986


An Architectural Designer with a background in BIM modelling, coordination and technical documentation. My experience has developed through working between architectural design and the detailed information needed for construction. Across residential, commercial and mixed-use developments, I’ve worked on design development, Revit models and drawing packages, alongside façade and interior detailing.As my responsibilities expanded, so did my involvement in coordinating architectural information with structural and building-services models. Working through these relationships brought more of my attention to how individual design decisions affect the building as a whole.BIM became a practical part of that process. I use it to examine how components fit together, resolve inconsistencies with other disciplines and keep models and drawings aligned as designs evolve. Developing Revit families, templates and schedules has also become part of how I support consistent documentation.What I enjoy most is moving between the overall design and the detail: understanding how a space should work, then developing the information that helps others build it. My approach combines architectural thinking with hands-on modelling and drafting, with an emphasis on clarity and careful coordination.I’m always interested in exchanging ideas with others working in architectural design, BIM and construction documentation.
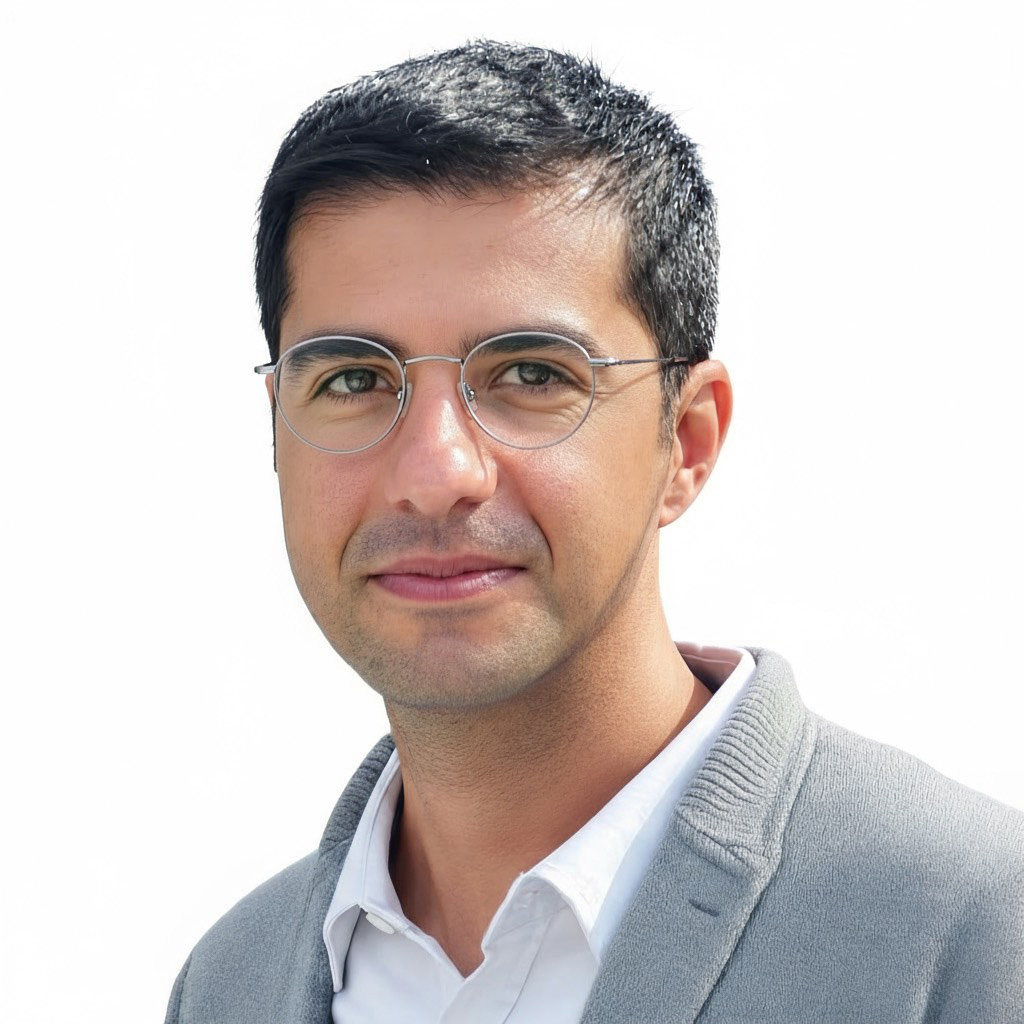



Hesam Mazhari
Architectural Designer & BIM Specialist Sydney, NSW, Australia
Mobile: +61 425 475 986
Email: hesam.mazhari@gmail.com